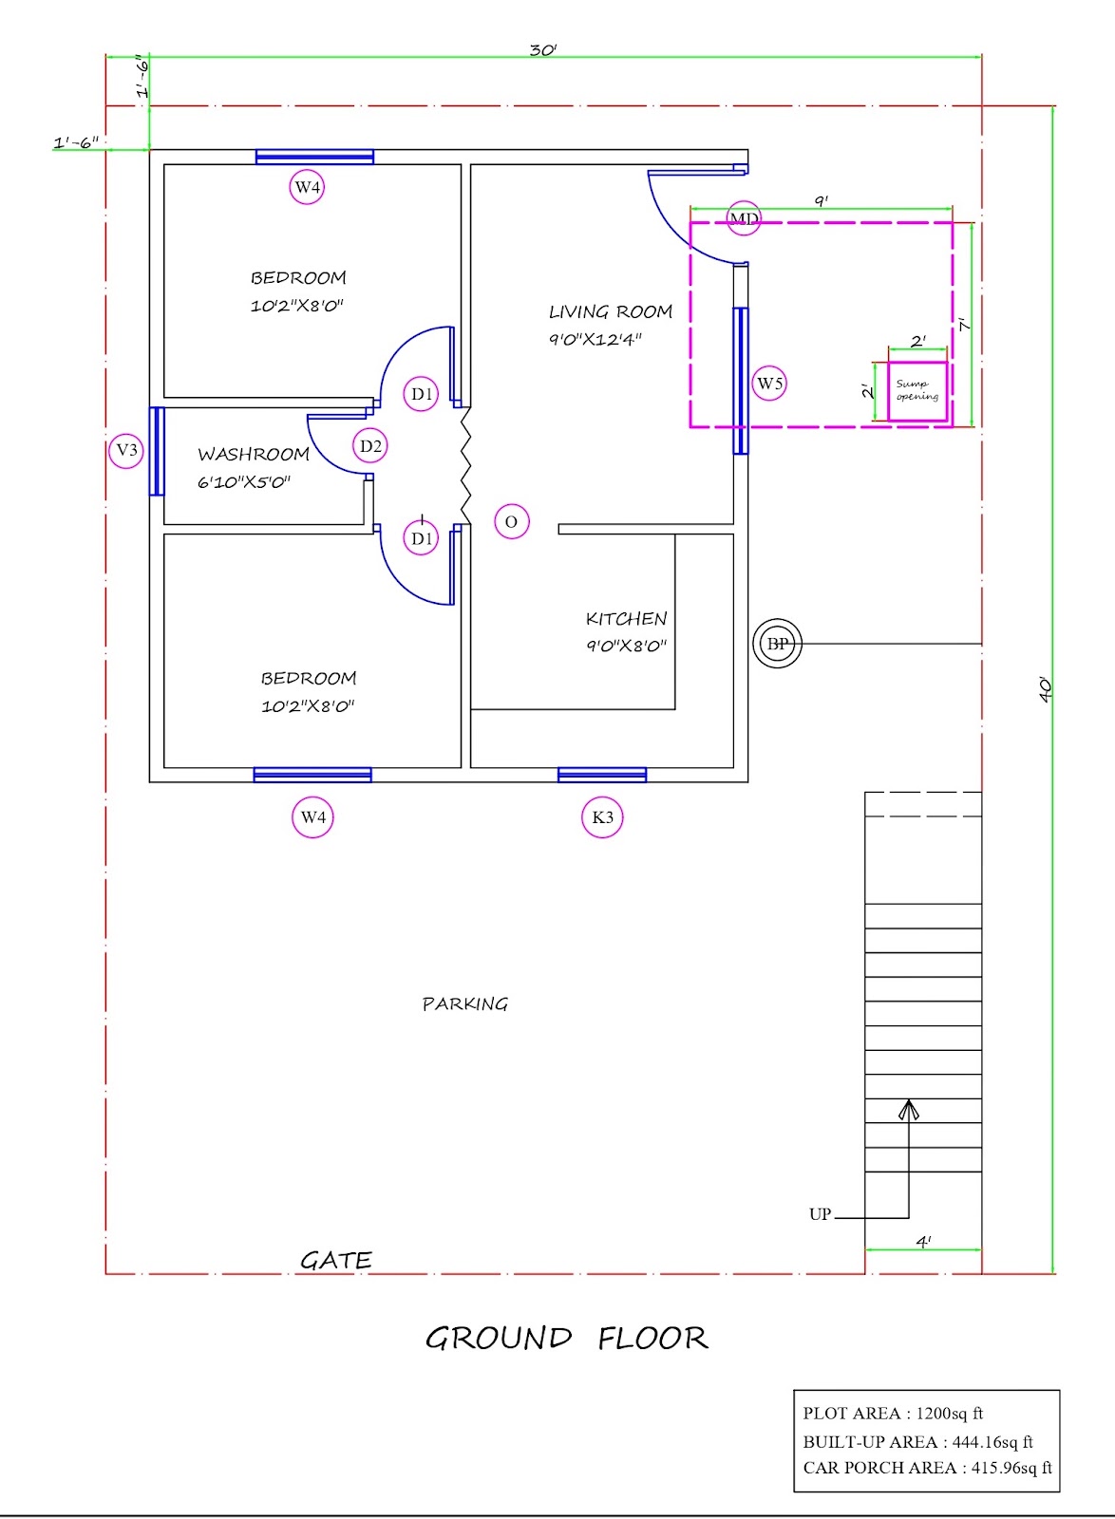
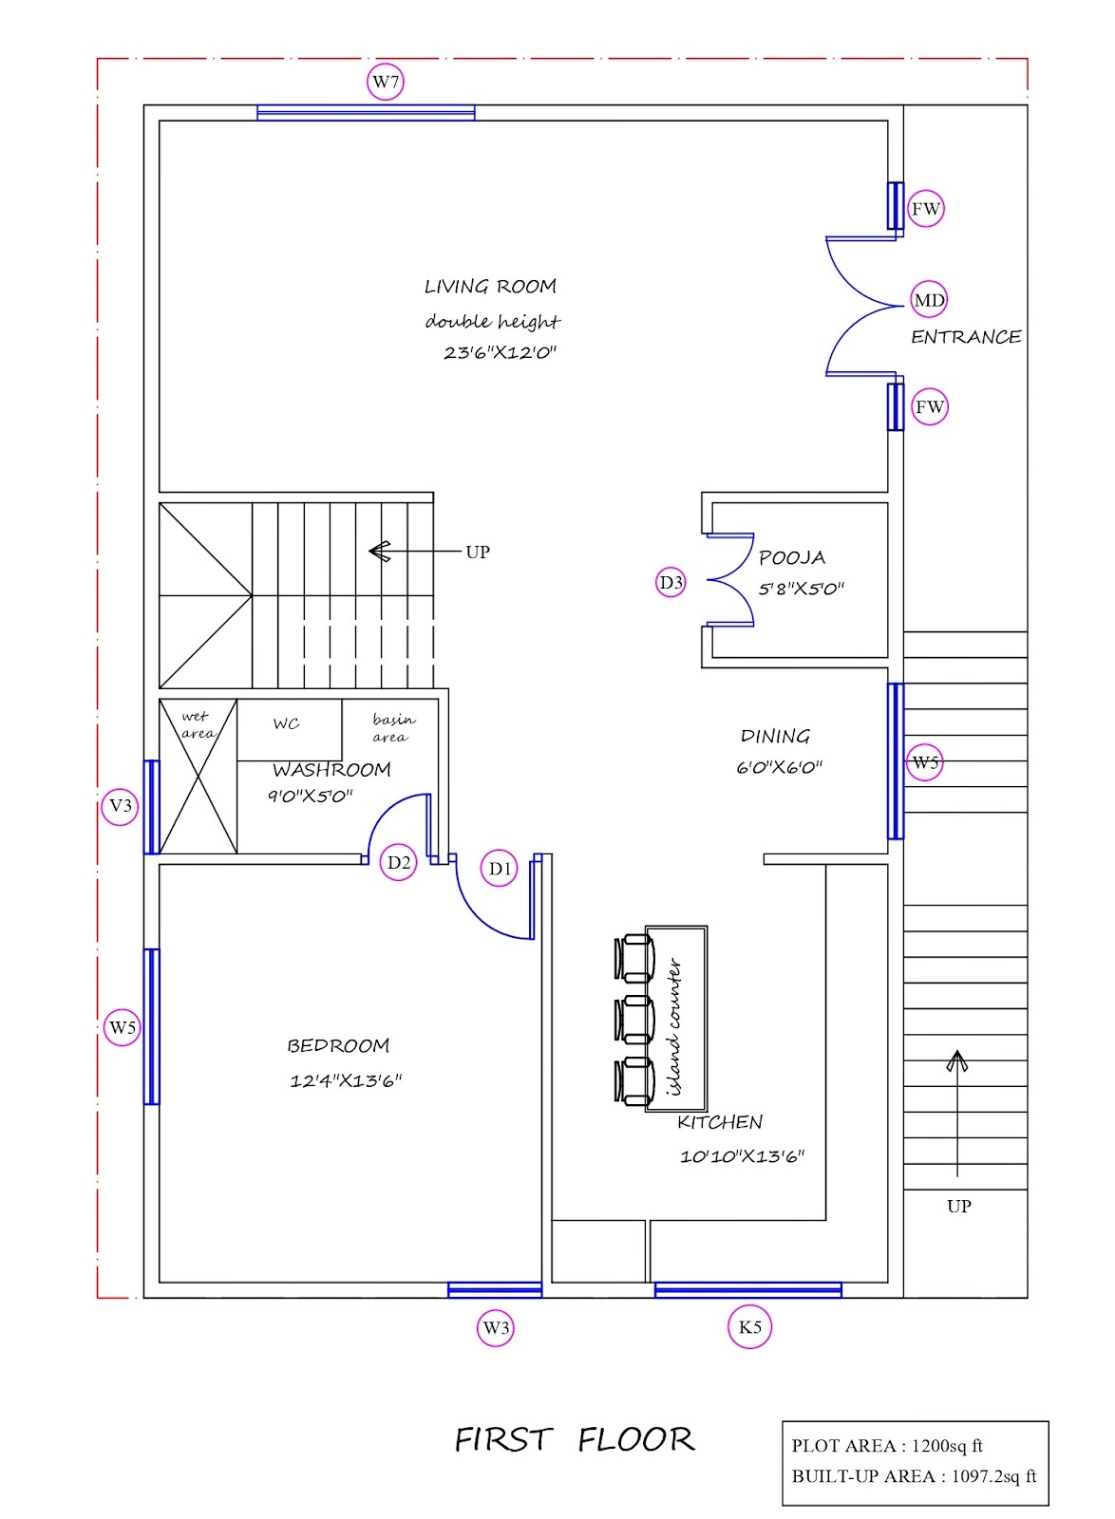
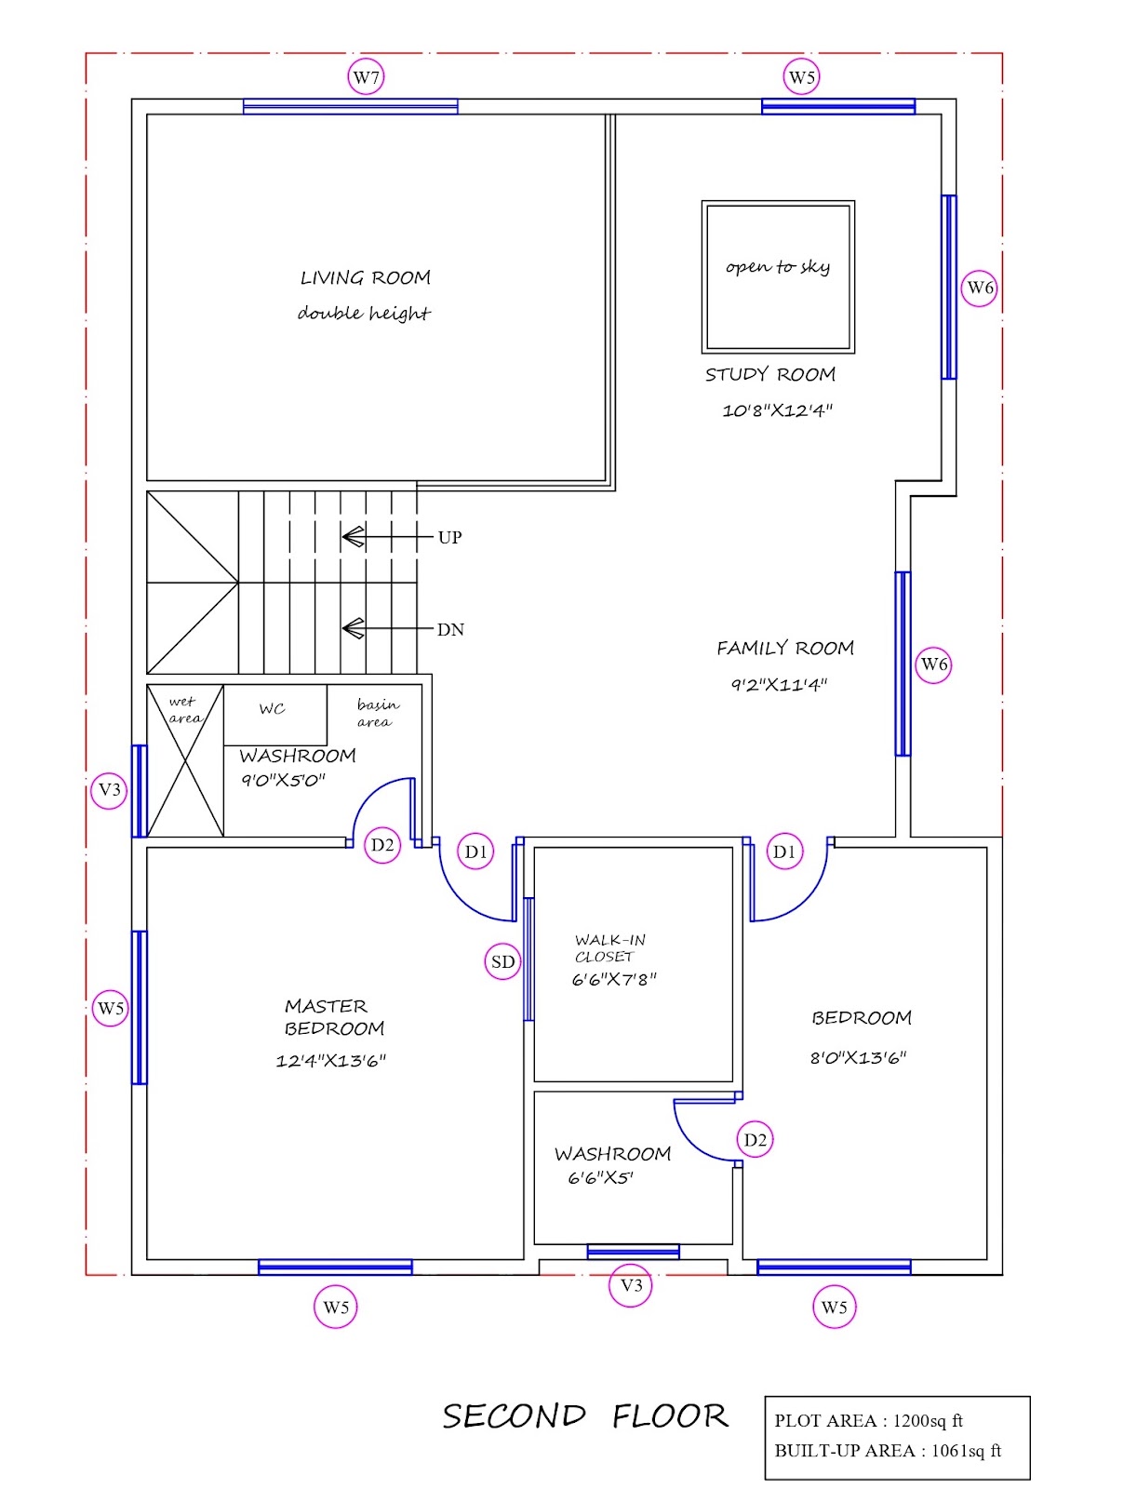
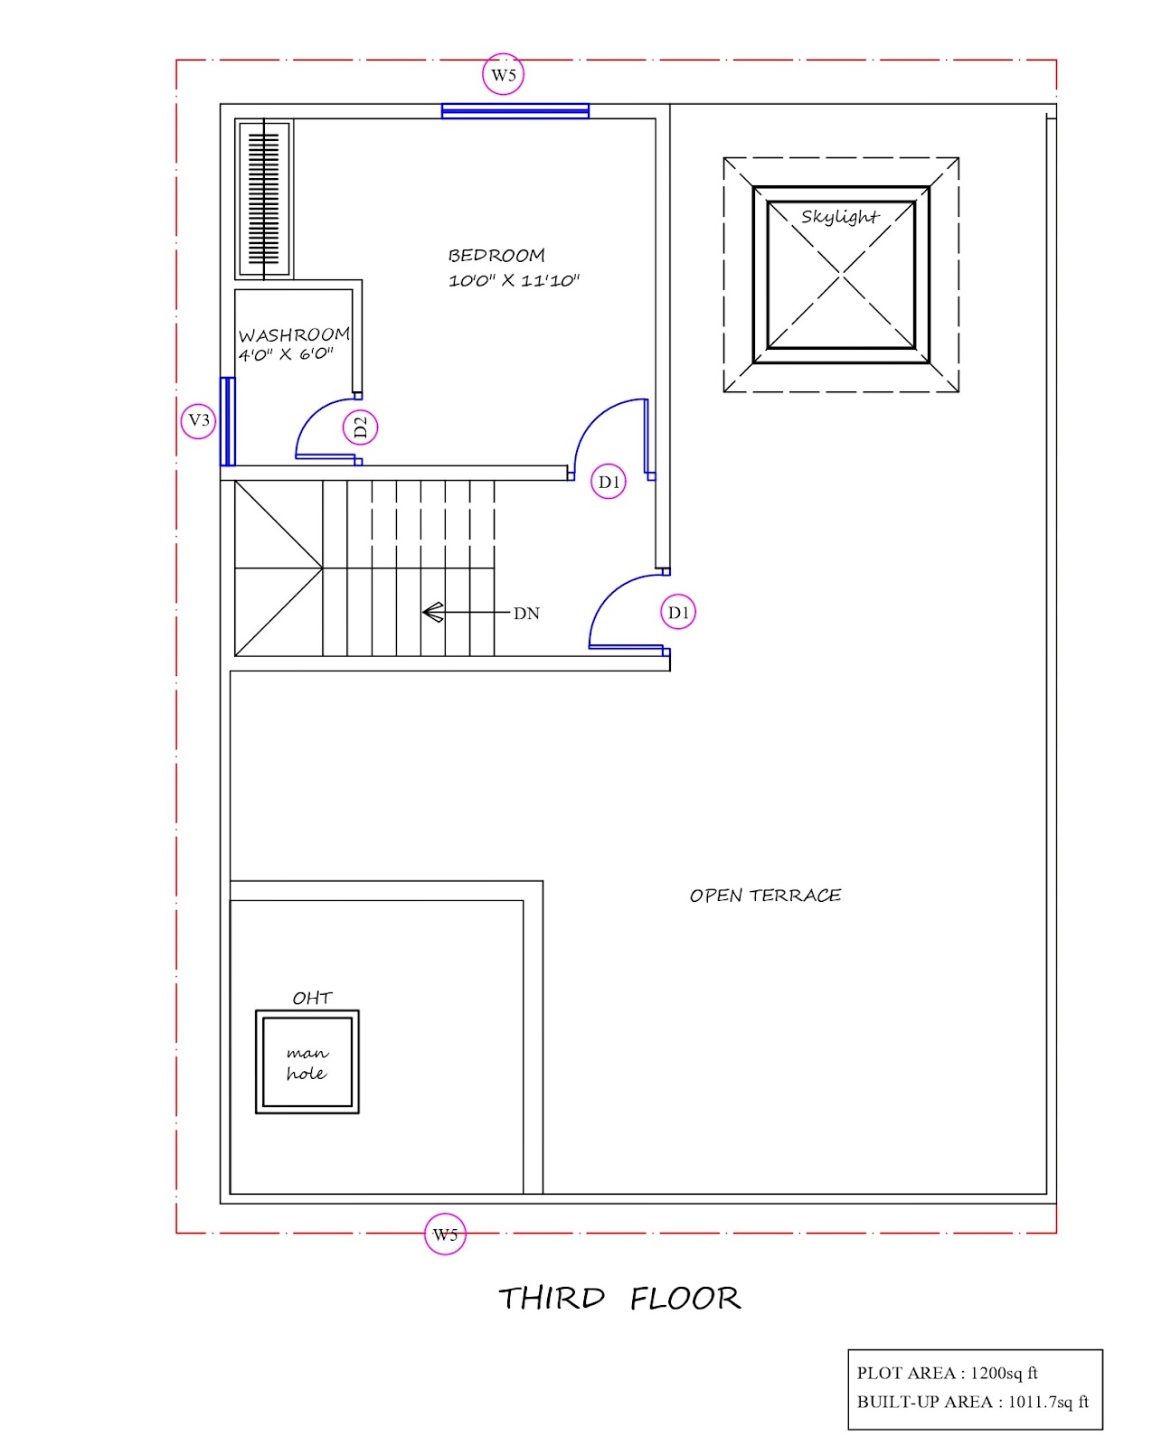
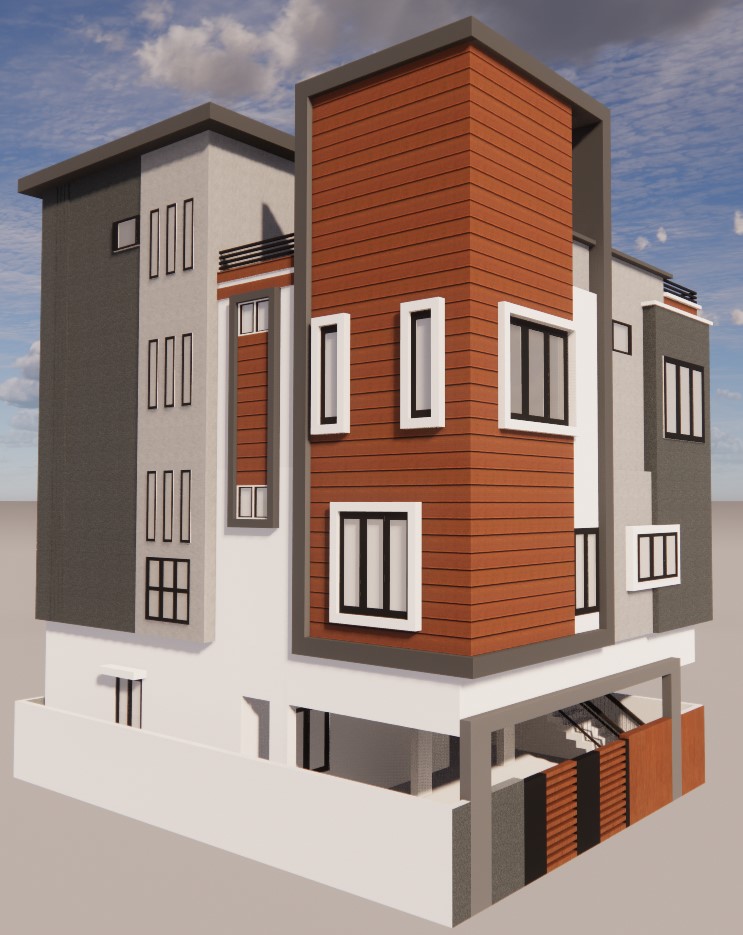
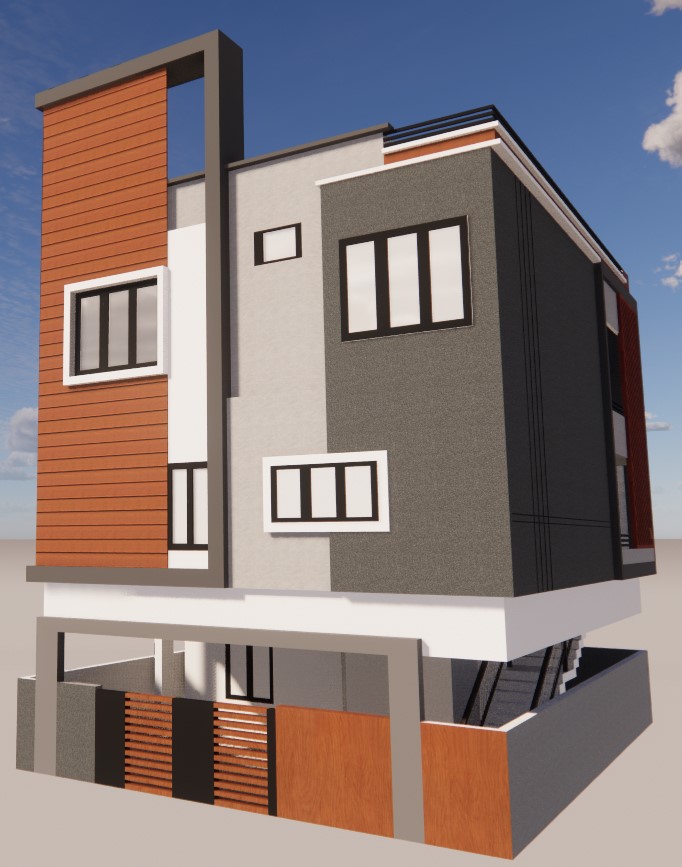
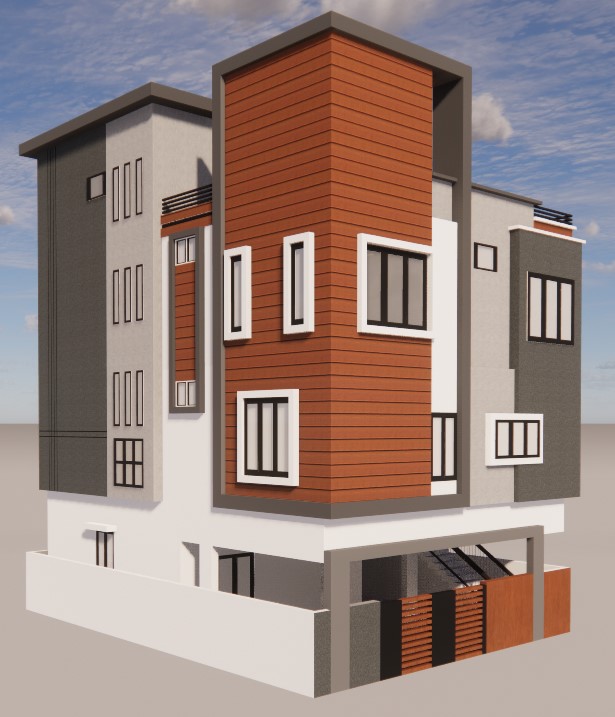
This 4BHK Ground + 3 Floors residence is thoughtfully designed to maximize space, natural light, and ventilation while maintaining a modern architectural style. The project features spacious bedrooms, open living and dining areas, contemporary elevations, functional floor plans, and premium design elements that create a comfortable and elegant family home. Location: Vijinapura, Bangalore-16